Most costly mistakes in a house are made before construction starts: a foundation designed without knowing the soil, a plinth set too low for the road, or termite treatment skipped because it was not planned. None of these can be fixed cheaply once the walls are up.
1. Papers and approvals first
Before paying a contractor, make sure the plot and the plan are in order:
- Title and land records. The sale deed, the local land record (patta, khata or 7/12, depending on the state) and an encumbrance certificate showing no loans or disputes on the land.
- Building plan approval. Your local body (corporation, municipality or panchayat) must approve the plan before work starts. The approval fixes the setbacks from the plot boundary, the number of floors and the built-up area you are allowed.
- Temporary electricity and water. Apply early for a temporary power connection; construction without one usually means a diesel generator and delays.
2. Survey and levels
Get the plot surveyed and the boundary marked with pillars before digging. At the same time, record three levels: the road level, the plot level, and the highest water level seen in heavy rain in your area (ask neighbours). The plinth (ground-floor level) must sit comfortably above the road and above flood water. Roads are relaid higher every few years, so a plinth that is just above the road today can end up below it.
3. The soil test
The foundation carries the whole house into the ground. Its type and size depend on how much load the soil can safely take, which is called its safe bearing capacity (SBC). Guessing it is how houses end up with cracks or uneven settlement.
A soil investigation is done by a geotechnical laboratory. They dig trial pits or bore holes at a few points on the plot, test the soil at different depths, and give a report with the SBC, the depth at which to lay the foundation, and the groundwater level. Your structural engineer designs the foundation from this report.
A soil test matters most when:
- the plot is filled land, a former pond or low-lying land
- the soil is black cotton soil, which swells when wet and shrinks when dry
- the house has more than one or two floors, or you plan to add floors later
- the plot is on a slope or next to a water body
- Ask the lab to test at the points where the house will stand, not just one corner.
- Share the report with your structural engineer before the drawings are final.
- Keep the report with your house papers. You will need it if you add floors later.
4. Anti-termite treatment: now or never
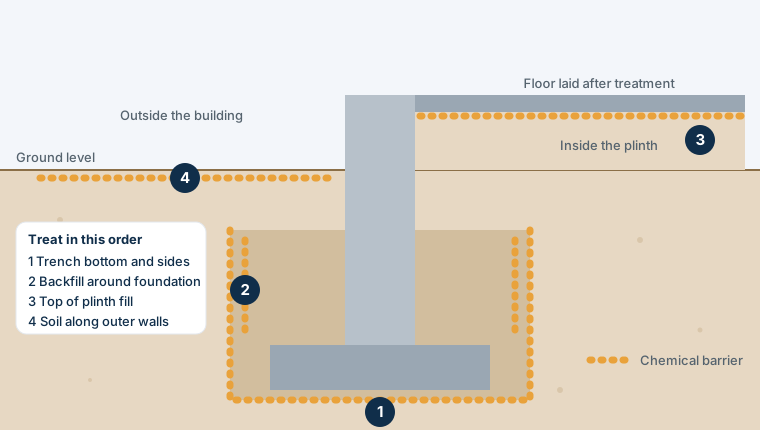
Termites enter a house from the soil, through cracks in the floor and walls, and destroy wooden door frames, cupboards and even electrical conduits. The most effective protection is a chemical barrier in the soil around and under the building, laid while the foundation and plinth are being built. Once the floor is laid, the soil under it can only be treated by drilling holes through the floor.
IS 6313 (Part 2) describes this pre-constructional treatment in stages:
- Foundation trenches. The bottom and sides of the excavation are treated before the foundation concrete is laid.
- Backfill. The soil filled back around foundations and columns is treated as it is filled.
- Plinth filling. The top surface of the earth filled inside the plinth is treated just before the floor base concrete is laid.
- Perimeter. The soil along the outside of the building is treated after the plinth is complete.
Timber that goes into the house (door frames, windows, wardrobes) should also be termite- and borer-treated. See the wood selection guide.
5. Set up the site properly
- Cement in a dry, covered store on a raised platform, used oldest first. See cement for your house.
- Steel off the ground on wooden supports, covered, sorted by diameter. See TMT steel bars.
- Sand and aggregate on a clean, hard surface so they don't mix with soil.
- Water in a clean tank. Water fit for drinking is generally fit for concrete; muddy or salty water weakens it.
6. Know your budget before you start
Estimate the total cost including the items people forget: approvals, the soil test, compound wall, water and power connections, and interiors. The project estimator gives an indicative budget from the built-up area, and how to estimate construction cost per sq ft explains what the rates include.