Concrete is strong when squeezed but weak when pulled or bent. The steel bars inside it take the pulling, which is why columns, beams and slabs are "reinforced" concrete (RCC). Most bars sold today are TMT bars: thermo-mechanically treated, with a hard outer layer, a tougher core, and ribs that grip the concrete.
What the grades mean
Bars are made to IS 1786. The grade tells you the minimum yield strength in N/mm², the stress at which the bar starts to stretch permanently:
| Grade | Minimum yield strength | Notes |
|---|---|---|
| Fe415 / Fe415D | 415 N/mm² | Older, lower grade |
| Fe500 / Fe500D | 500 N/mm² | The most common grade in house construction |
| Fe550 / Fe550D | 550 N/mm² | Higher strength |
| Fe600 | 600 N/mm² | Special uses |
The "D" grades have better ductility: they stretch and bend further before breaking, and have tighter limits on carbon, sulphur and phosphorus. Ductility is what lets a building crack and bend in an earthquake instead of collapsing, so D grades are preferred in seismic zones.
Sizes and weights
Common diameters are 8, 10, 12, 16, 20, 25 and 32 mm, usually sold in 12 m lengths and priced by weight. You can check whether you are getting full-weight bars with a simple formula:
| Diameter | kg per metre | One 12 m bar |
|---|---|---|
| 8 mm | 0.395 | 4.74 kg |
| 10 mm | 0.617 | 7.40 kg |
| 12 mm | 0.889 | 10.67 kg |
| 16 mm | 1.580 | 18.96 kg |
| 20 mm | 2.469 | 29.63 kg |
| 25 mm | 3.858 | 46.30 kg |
WORKED EXAMPLE
A bundle of ten 12 mm bars, 12 m long, should weigh about 10 × 10.67 = 106.7 kg.If it weighs 98 kg, it is about 8% light, more than IS 1786 allows for this size. The bars are thinner than they should be.
IS 1786 allows only a small tolerance on weight: a few percent, depending on diameter. Weigh a few bars from each delivery.
Quality checks when steel arrives
- ISI mark and licence number, the manufacturer's name and the grade rolled onto the bar at regular intervals.
- A test certificate for the lot from the supplier, and a bill showing grade, diameter and weight.
- Uniform ribs along the whole length, with no cracks, laps or flat spots.
- Rust: a thin, even brown film is normal and harmless. Reject bars with flaky, scaling or pitted rust.
- No oil, paint or mud on the bars. These stop the concrete from gripping the steel.
Storage on site
Keep steel off the ground on wooden or concrete supports, covered from rain, and sorted by diameter so the wrong size isn't used by mistake. Steel lying in wet soil for weeks rusts badly.
On-site mistakes that matter more than the brand
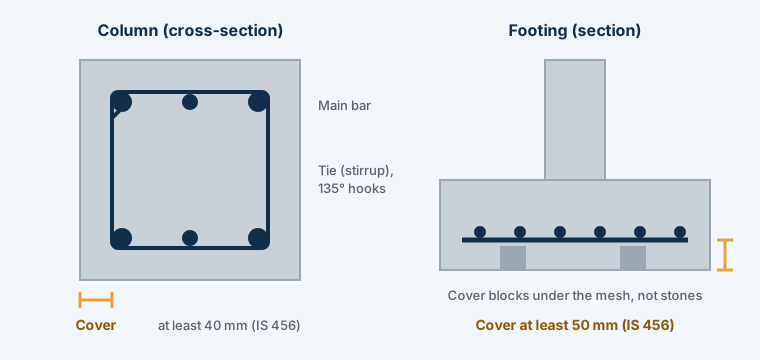
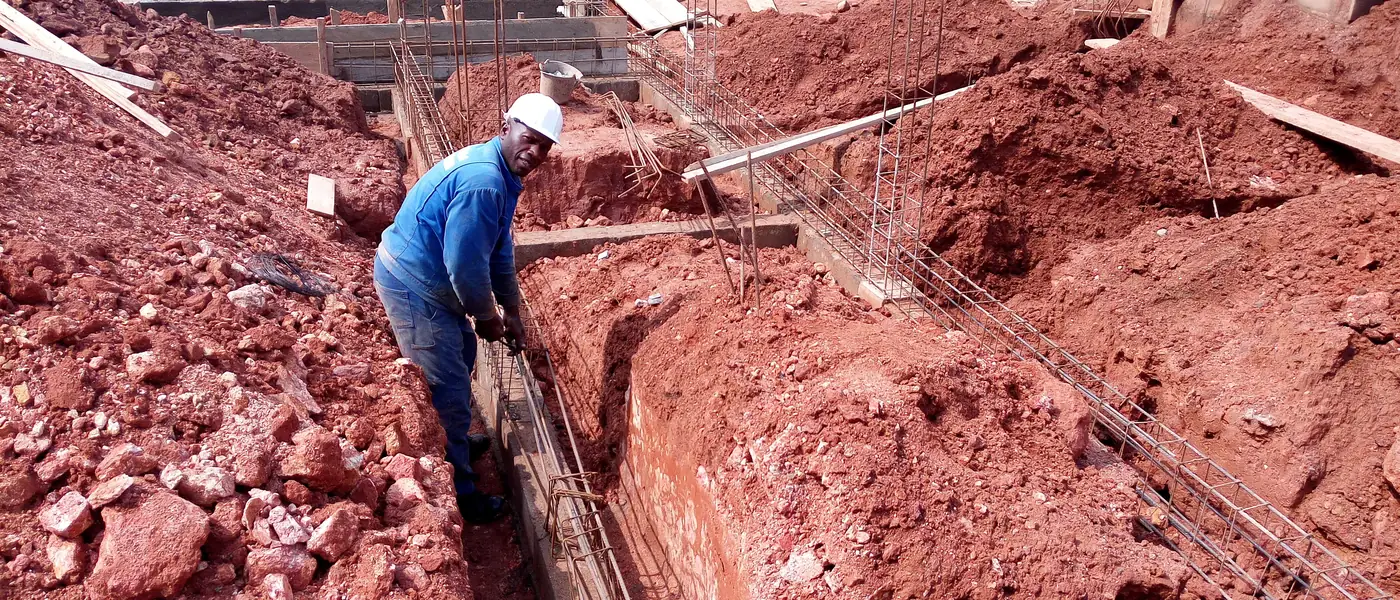
- Cover. Concrete must surround the steel to protect it from rust and fire. IS 456 sets minimum cover, for example at least 40 mm for columns and 50 mm for footings; your drawing gives the exact figure. Use proper cover blocks, never pieces of brick or stone.
- Laps. Where two bars are joined by overlapping, the overlap length and position must follow the drawing. Don't lap all bars at the same point.
- Stirrups and ties. In earthquake-prone areas, IS 13920 requires stirrup hooks bent to 135°, not 90°, so they don't open up in a quake. Check spacing near beam–column joints, where it should be closest.
- Binding. Bars must be tied firmly so they don't move when concrete is poured and vibrated.
- Checking before the pour. Ask your engineer to inspect the steel before every slab or beam is concreted. Once it is covered, nobody can see a missing bar.