Wiring is hidden inside walls for the life of the house, so it has to be right the first time. Good wiring does two jobs: it stops wires from overheating and starting fires, and it stops people from getting an electric shock. Different devices handle each job.
The distribution board
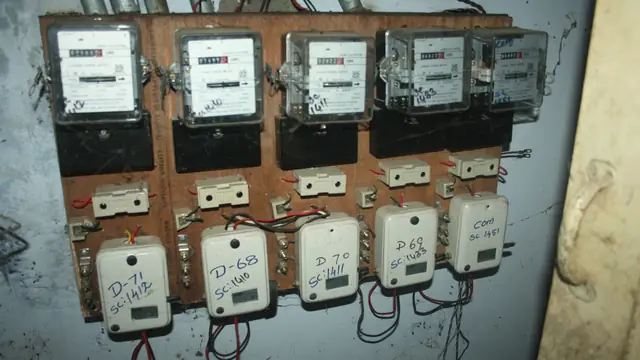
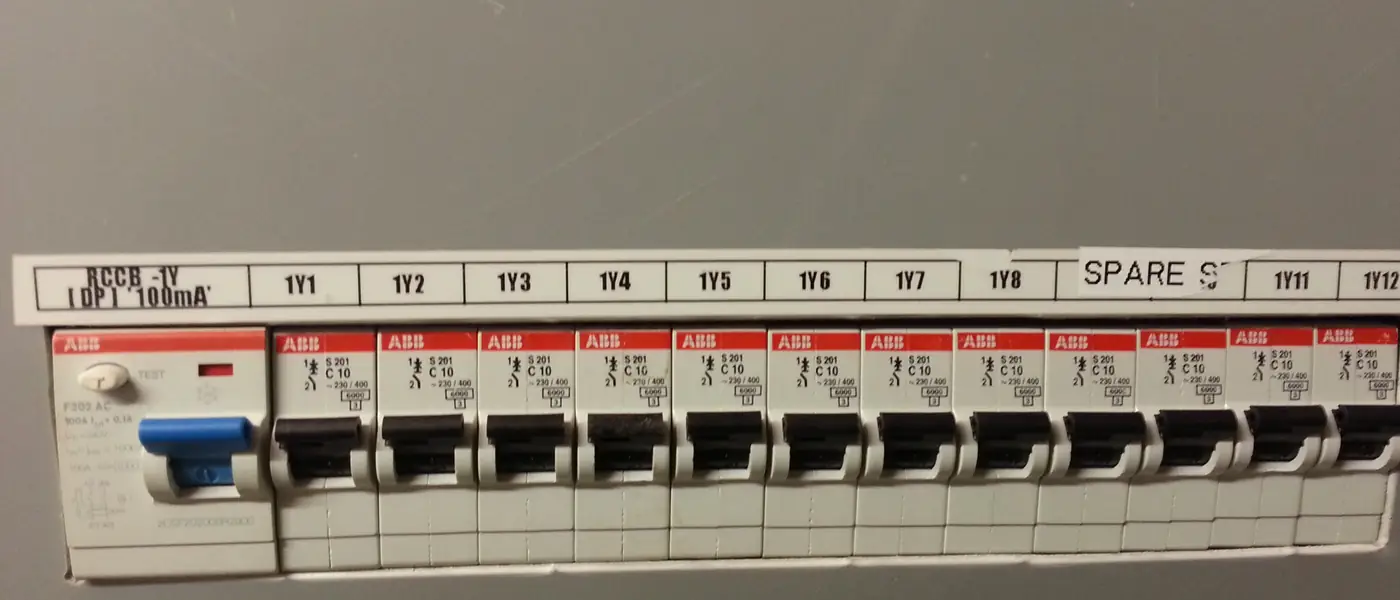
All circuits in the house start at the distribution board (DB), like the one in the photo. A typical home DB has:
- a main switch or isolator to cut off the whole house
- one or more RCCBs to protect against shock and earth leakage
- one MCB for each circuit: lights, fans, power sockets, air conditioners, geyser, kitchen
Keep heavy loads such as air conditioners, geysers, pumps and ovens on their own circuits, and label every MCB with what it controls.
MCB: protects the wire
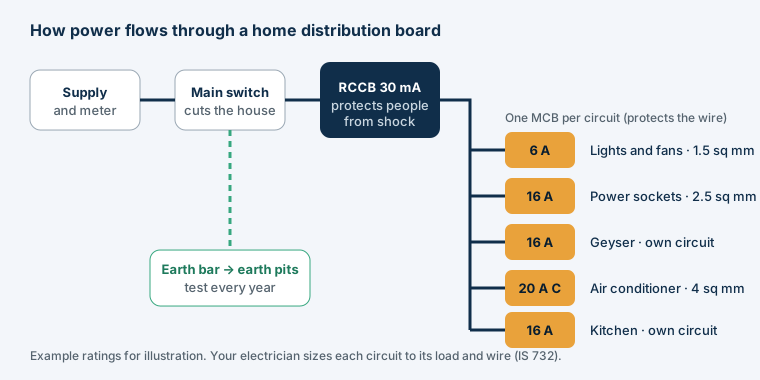
A miniature circuit breaker (MCB) switches off when too much current flows, from an overload (too many appliances) or a short circuit. Its job is to protect the wire, so its rating must never be higher than the wire can safely carry. Common ratings are 6, 10, 16, 20 and 32 A. Motors and air conditioners draw a surge when they start, so their circuits usually use C-curve MCBs.
Replacing an MCB that keeps tripping with a bigger one is dangerous: the MCB is telling you the wire is overloaded. The wire size calculator shows which wire and MCB suit a load and distance.
RCCB: protects people
An MCB does nothing if current leaks through a person to earth, because the current is too small to trip it. That leak is exactly what kills. A residual current circuit breaker (RCCB) compares the current going out on the phase wire with the current coming back on neutral. If some goes missing, leaking through a faulty appliance or a person, it switches off in a fraction of a second.
Press the test button on the RCCB every month. If it doesn't trip, get it replaced.
Earthing: a safe path for faults
Earthing connects the metal bodies of appliances to the ground through an earth wire and earth pits. If a live wire touches a washing machine's metal body, the fault current flows safely to earth, and the MCB or RCCB trips, instead of the current flowing through whoever touches it.
- Earth pits built to IS 3043 (pipe or plate earthing), located where they can be reached for testing and watering.
- Earth resistance tested with an earth tester when the installation is done, and checked every year, especially before the monsoon.
- A proper earth wire to every socket and to metal fittings. Use 3-pin sockets for all appliances.
- Neutral and earth never joined inside the house.
Wires and conduits
- Use copper wire with FR or FRLS insulation (flame retardant, low smoke) conforming to IS 694, from a known brand, with the ISI mark.
- Typical sizes in homes: 1.5 sq mm for lights and fans, 2.5 sq mm for 16 A sockets and geysers, 4 sq mm or more for air conditioners. Long runs may need the next size up.
- Keep one colour code throughout the house for phase, neutral and earth, so anyone working on it later isn't misled.
- Run wires in PVC conduits with no joints inside the walls. Joints belong in accessible junction boxes.
Before the walls are plastered
Once plaster goes on, mistakes are expensive. Before plastering, walk through every room with the electrician and check: switch and socket heights, points for AC, geyser, TV, kitchen appliances, inverter and future needs, and the conduit routes. Photograph every wall with the conduits visible, so you know where not to drill later.
Plan the load
Add up what will run at the same time to size the main supply and the DB. The load calculator totals connected load and estimated demand, and how to estimate connected load explains the working. For power backup, the inverter and battery calculator sizes the inverter and batteries.