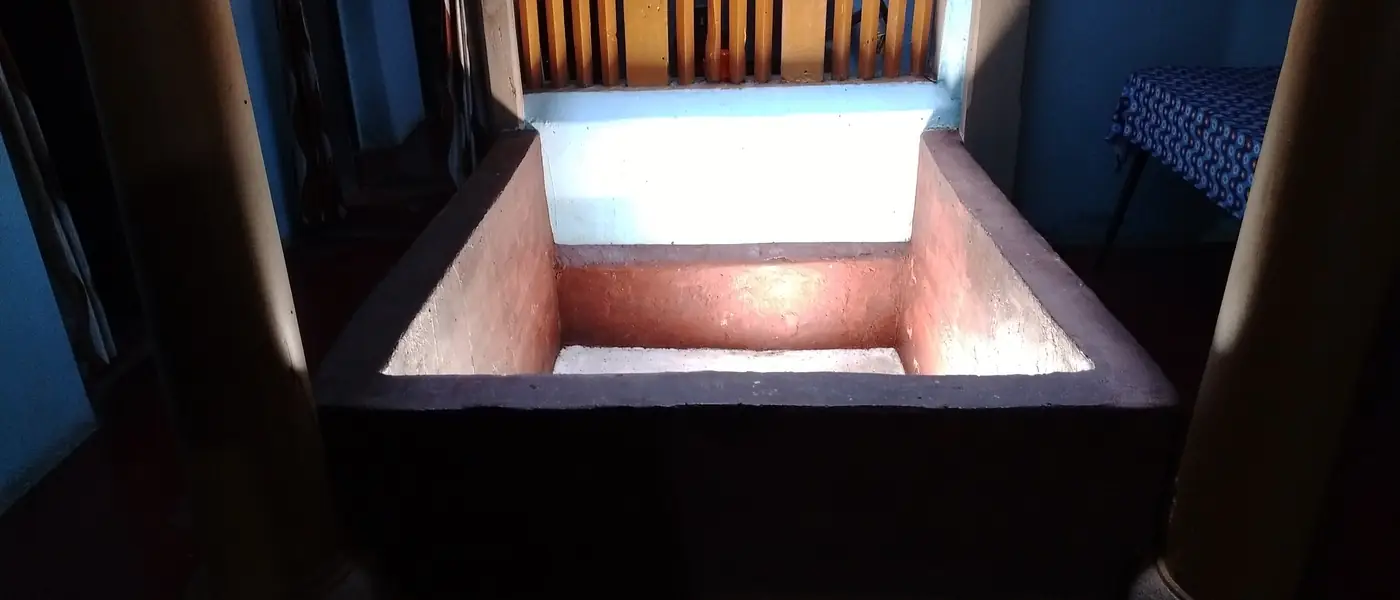
Traditional Indian houses, like the Kerala nalukettu in the photo, stayed comfortable without electricity: courtyards pulled hot air out, deep verandahs shaded the walls, and thick walls or airy rooms suited the local climate. The same ideas cost little in a new house and save money on cooling every month for decades.
Know your climate
The National Building Code groups India into five climate zones, and the right design differs between them:
| Climate | Examples | Main aim |
|---|---|---|
| Hot and dry | Rajasthan, parts of Gujarat and the Deccan | Keep out sun and hot wind; use thermal mass and shaded courtyards |
| Warm and humid | Coastal Kerala, Tamil Nadu, Odisha, Mumbai | Maximise cross-ventilation and shade; keep walls light and airy |
| Composite | Delhi, north Indian plains | Handle hot summers, humid monsoons and cool winters |
| Temperate | Bengaluru, Pune | Moderate shading and ventilation |
| Cold | Hill regions | Let in winter sun and keep heat in |
Orientation: which way the house faces
In most of India the low morning and afternoon sun from the east and west is the hardest to shade and heats the walls most. Where the plot allows:
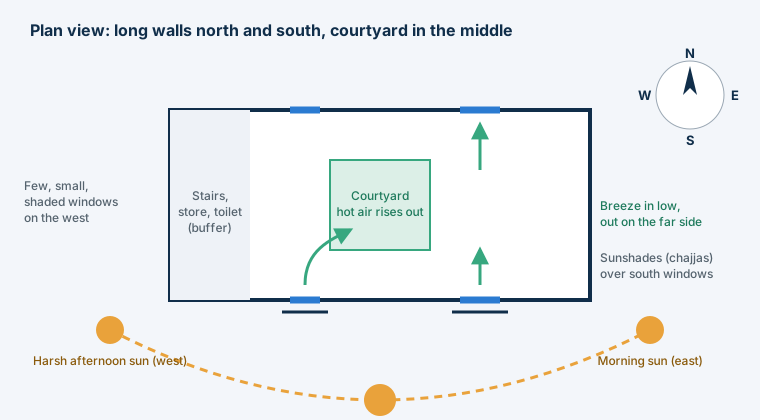
- Keep the longer walls facing north and south and the shorter walls facing east and west.
- Put fewer and smaller windows on the west, where the afternoon sun is harshest.
- Place stores, stairs, toilets and utility areas on the west to act as a buffer for living rooms and bedrooms.
- Use north light for rooms that need steady daylight without glare.
Shade before glass
A window heats a room far more when sun falls directly on the glass. Shade it from outside:
- Horizontal sunshades (chajjas) over south-facing windows block the high midday sun.
- Vertical fins, deep reveals or verandahs work better for east and west, where the sun is low.
- Trees on the west and south-west shade walls and cool the air around the house.
Ventilation: let the house breathe
- Cross-ventilation: place windows on opposite or adjacent walls of a room so air can flow through. A larger opening on the outlet side helps pull air across the room.
- Stack effect: warm air rises. High vents, clerestory windows or a courtyard let hot air escape from the top while cooler air enters lower down. That is exactly how the nalukettu's courtyard works.
- Keep internal doors and partitions from blocking the air path between rooms.
Building rules commonly require window openings of at least one-tenth of a room's floor area for light and air; more is usually better in warm climates.
The roof takes the most sun
A flat concrete roof absorbs heat all day and releases it into the top floor at night. Reduce it with roof insulation, a light-coloured or reflective coating, a shaded or ventilated roof, or even a simple pergola. The top floor is usually the hottest room in the house; treat the roof before you plan air conditioning for it.
Walls and materials
In hot, dry climates, heavy walls slow heat down and keep rooms cooler by day. In warm, humid climates, lighter walls and plenty of openings let the house cool quickly at night. Insulating blocks such as AAC reduce heat through walls; see choosing bricks and blocks.
Plan for water and the future
- Rainwater harvesting is mandatory for new buildings in many cities and recharges your own borewell.
- Site drainage: slope the ground away from the house, and keep the plinth well above road and flood level.
- Future floors: if you may build upward later, have the foundation and columns designed for it now. It costs far less than strengthening later.
- Services: keep plumbing in shafts or grouped walls so repairs don't mean breaking tiles all over the house.
Questions to ask your architect
- Which rooms get west sun in the afternoon, and how are those windows shaded?
- Can every bedroom be cross-ventilated?
- How will hot air leave the house: a courtyard, a stair well, high vents?
- What is being done to keep the roof and top floor cool?
- Is the structure designed for the floors I may add later?
Use the room area calculator to total up room sizes while you plan, and the project estimator for an early budget.